
Homeowner guide
Anatomy of a masonry fireplace & chimney
Every part of your fireplace, labeled — with the code requirements homeowners ask us about most. Local code and the appliance listing always govern.
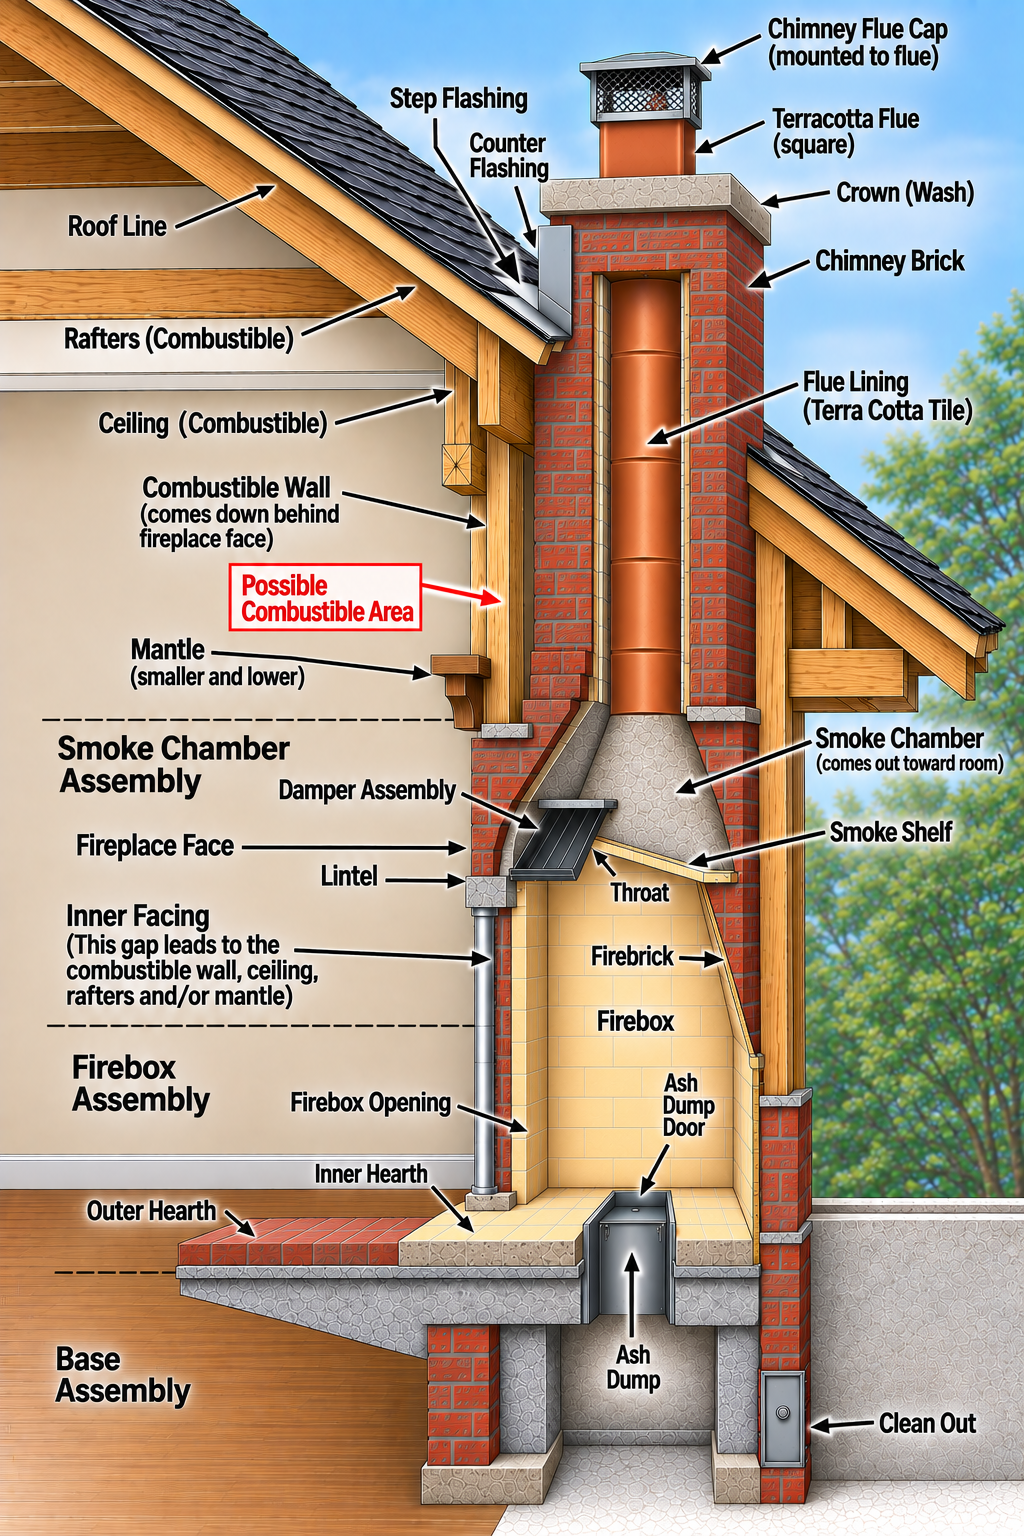
Hearth & hearth extension
- Hearth slab thickness
- The hearth slab is not less than 4 in. thick (IRC Table R1001.1, item A).
- Extension each side of the opening
- 8 in. beyond each side where the fireplace opening is less than 6 sq ft; 12 in. where the opening is 6 sq ft or larger (item B).
- Extension in front of the opening
- 16 in. in front where the opening is less than 6 sq ft; 20 in. where the opening is 6 sq ft or larger (item C).
- Reinforcing
- The hearth slab is reinforced to carry its own weight and all imposed loads (item D).
Footings & foundation
- Footing size
- Concrete or solid masonry not less than 12 in. thick, extending not less than 6 in. beyond the face of the fireplace or foundation wall on all sides (R1001.2).
- Depth
- Founded on natural undisturbed earth or engineered fill below frost depth; where there is no freezing, not less than 12 in. below finished grade (R1001.2).
- Ash dump cleanout
- Cleanout openings in foundation walls below the firebox have ferrous metal or masonry doors and frames that stay tightly closed except when in use, located so ash removal creates no hazard to combustibles (R1001.2.1).
Firebox
- Depth
- Not less than 20 in. deep. Rumford fireplaces are permitted at not less than 12 in. deep and not less than one-third the width of the opening (R1001.6, exception).
- Wall thickness
- Back and side walls of solid masonry not less than 8 in. thick including a firebrick lining at least 2 in. thick; 10 in. of solid masonry where no lining is provided. Firebrick joints not more than 1/4 in. (R1001.5).
- Steel fireplace units
- Steel firebox lining not less than 1/4 in. thick with an air-circulating chamber ducted to the interior, encased in solid masonry to a total of 8 in. at the back and sides, of which at least 4 in. is solid masonry or concrete (R1001.5.1).
Lintel, throat, damper & smoke chamber
- Lintel
- Masonry over the opening is supported by a noncombustible lintel bearing not less than 4 in. on each end (R1001.7).
- Throat
- The throat or damper is not less than 8 in. above the lintel, and the throat opening is not less than 4 in. deep (R1001.6, R1001.7).
- Damper
- A ferrous metal damper not less than 8 in. above the top of the fireplace opening, operable from the room containing the fireplace (R1001.7.1).
- Smoke chamber
- Front, back and side walls total not less than 8 in. of solid masonry, or 6 in. where lined with firebrick at least 2 in. thick or vitrified clay at least 5/8 in. thick; inside surface parged smooth with refractory mortar (R1001.8).
- Passageway area
- The cross-sectional area of the passageway above the firebox — throat, damper and smoke chamber — is not less than the area of the flue (R1001.6).
Chimney & flue
- Height above roof
- 3 ft at the roofline and 2 ft higher than anything within 10 ft (IRC Table R1001.1, item R).
- Chimney walls
- Solid masonry units, or hollow units grouted solid, not less than 4 in. nominal thickness with a flue lining (item M).
- Clay flue lining
- Installed per ASTM C1283 from the top of the smoke chamber up past the enclosing walls, carried vertically at a slope no greater than 30 degrees, laid in medium-duty refractory mortar with tight joints left smooth inside and an airspace kept between liner and chimney masonry (R1003.12).
- Multiple flues
- Where two or more flues share a chimney, masonry wythes not less than 4 in. thick are built between adjacent linings and bonded into the chimney walls (R1003.13).
- Inlets
- Inlets enter from the side with a thimble of fireclay, rigid refractory or metal so the connector cannot pull out or extend past the liner wall (R1003.16).
- Cleanout openings
- Within 6 in. of the base of each flue, at least 6 in. high, with the upper edge at least 6 in. below the lowest inlet and a noncombustible cover. Not required where a fireplace flue can be cleaned through the fireplace opening (R1003.17).
- Crickets
- Required where the chimney dimension parallel to the ridge exceeds 30 in. and does not intersect the ridge; flashed and counterflashed like a normal roof-chimney intersection (R1003.20).
Clearance to combustibles
- Chimney clearance
- 2 in. airspace to combustibles for any chimney inside the building or within an exterior wall; 1 in. for chimneys entirely outside the exterior walls. The airspace is not filled except for fireblocking (R1003.18).
- Combustibles abutting the chimney
- Where permitted to abut the chimney side walls, combustible material stays not less than 8 in. from the inside surface of the nearest flue lining (R1003.18, exceptions 2 and 3).
- Fireblocking
- Spaces between the chimney and the floors and ceilings it passes through are fireblocked with noncombustible material securely fastened in place (R1003.19).
- Mantels and trim
- Combustible trim and mantels are limited near the opening under R1001.11 and its exceptions — confirm the projection allowed for your clearance with your inspector.
Seismic reinforcing & anchorage
- Where it applies
- Required in Seismic Design Categories D0, D1 and D2. In Categories A, B and C — which includes our area — reinforcement and seismic anchorage are not required (R1003.3).
- Vertical bars
- Four No. 4 continuous vertical bars for chimneys up to 40 in. wide, plus two more for each additional 40 in. of width or fraction, or each additional flue (R1001.3.1).
- Ties
- 1/4-in. ties at not more than 18 in. of vertical height, with two ties at each bend in the vertical bars (R1001.3.2).
- Anchorage
- Two 3/16-in. by 1-in. straps embedded not less than 12 in. into the chimney, hooked around the outer bars with a 6-in. extension, each fastened to at least four joists or rafters with two 1/2-in. bolts (R1001.4.1).
Inspection
- Annual service
- NFPA 211 calls for chimneys, fireplaces and vents to be inspected at least once a year for soundness, deposits and correct clearances.
For homeowner reference only — not a substitute for an on-site inspection or your local building code. Requirements summarized from the 2024 International Residential Code, Chapter 10 (Sections R1001 and R1003, Table R1001.1), and NFPA 211.